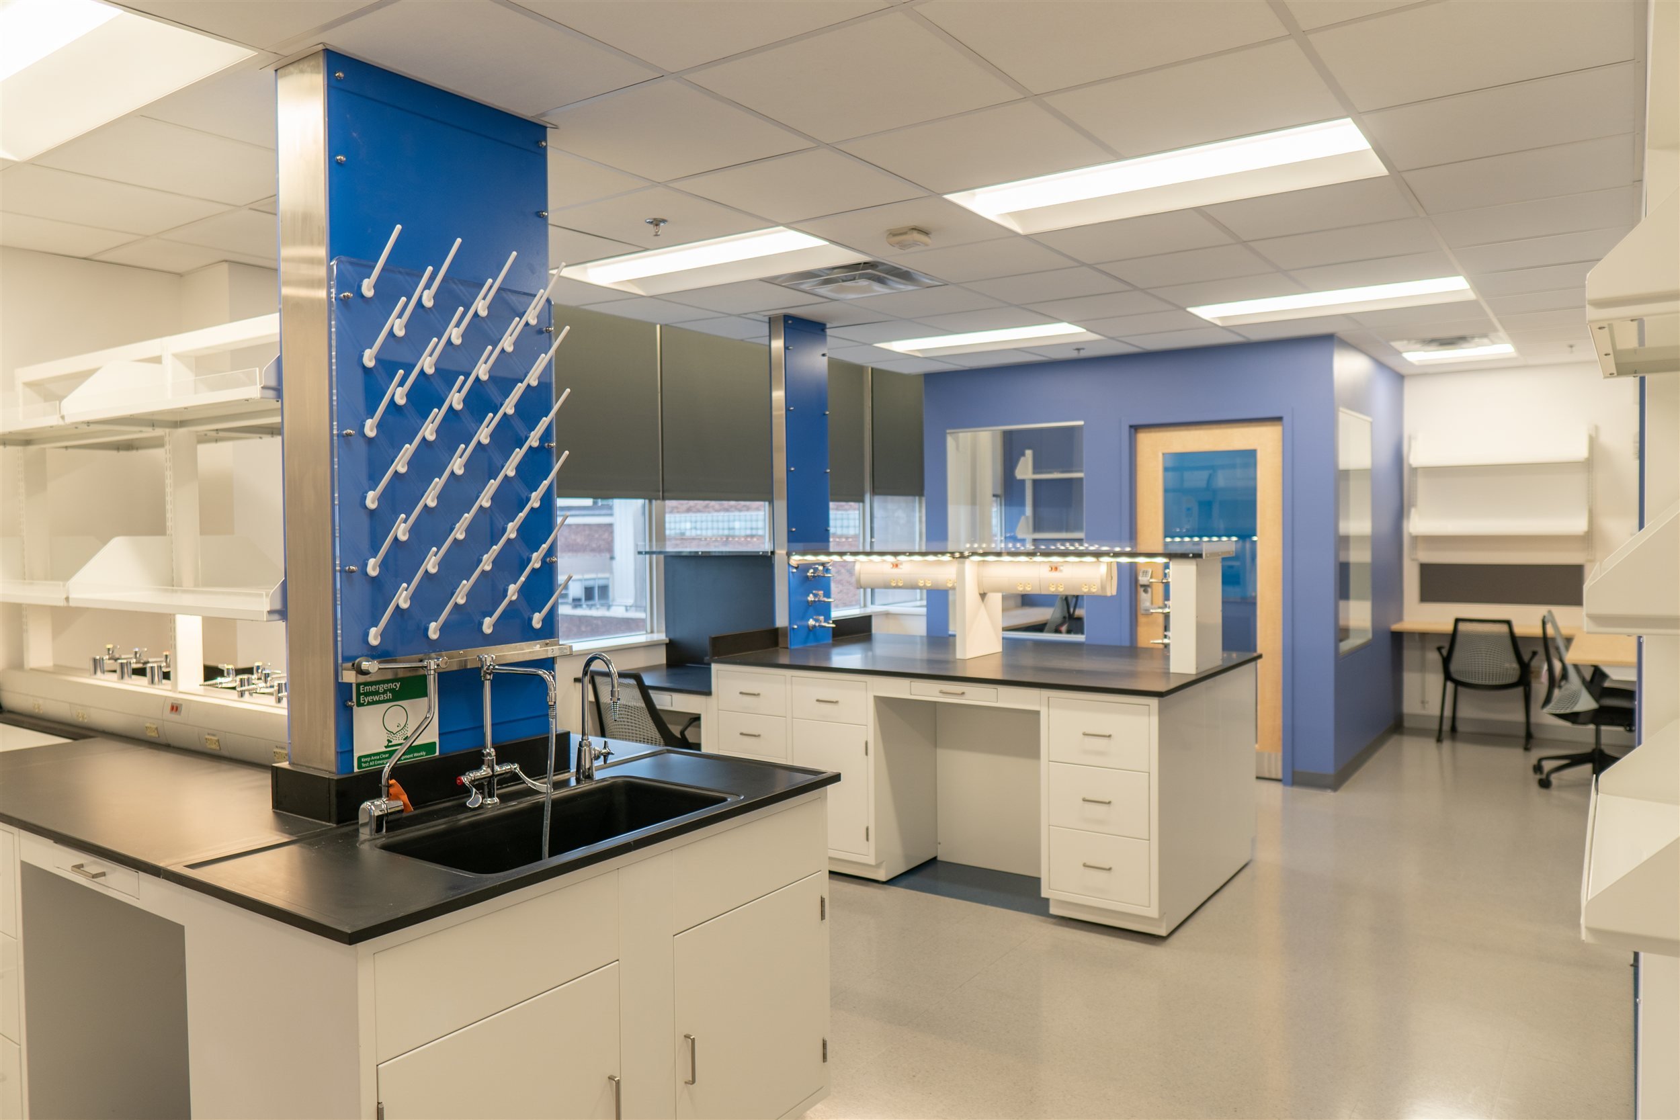
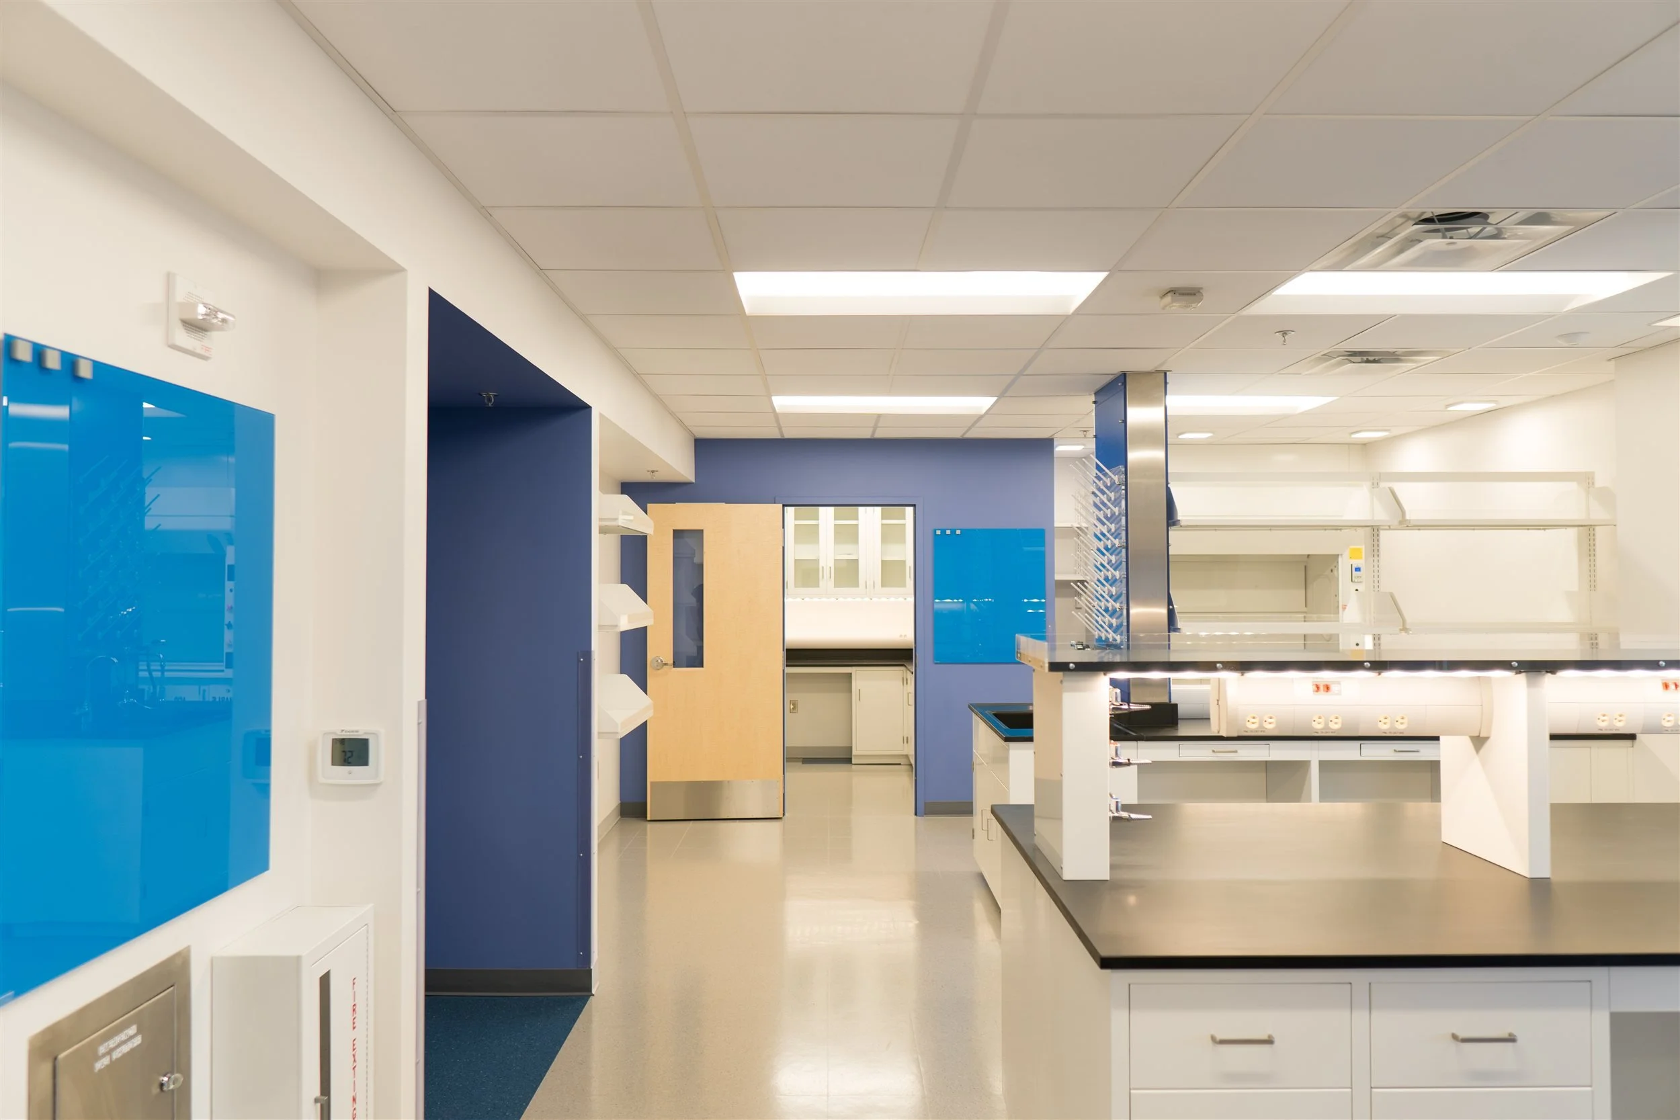
UW Neurosurgery Lab
EDUCATION
Remodel of approximately 660 square feet of wet lab and office space on the 7th floor of the RR Wing in the University of Washington Health Sciences Building. Existing walls, floor coverings, ceilings, lab counters, sinks, and mechanical, plumbing and electrical systems were demolished, and three new spaces were built with new walls, flooring, ACT and GWB ceilings, doors, interior glazing, finishes, and electrical, plumbing and mechanical systems, plus modifications to the existing fire protection system. Completed in a single phase.